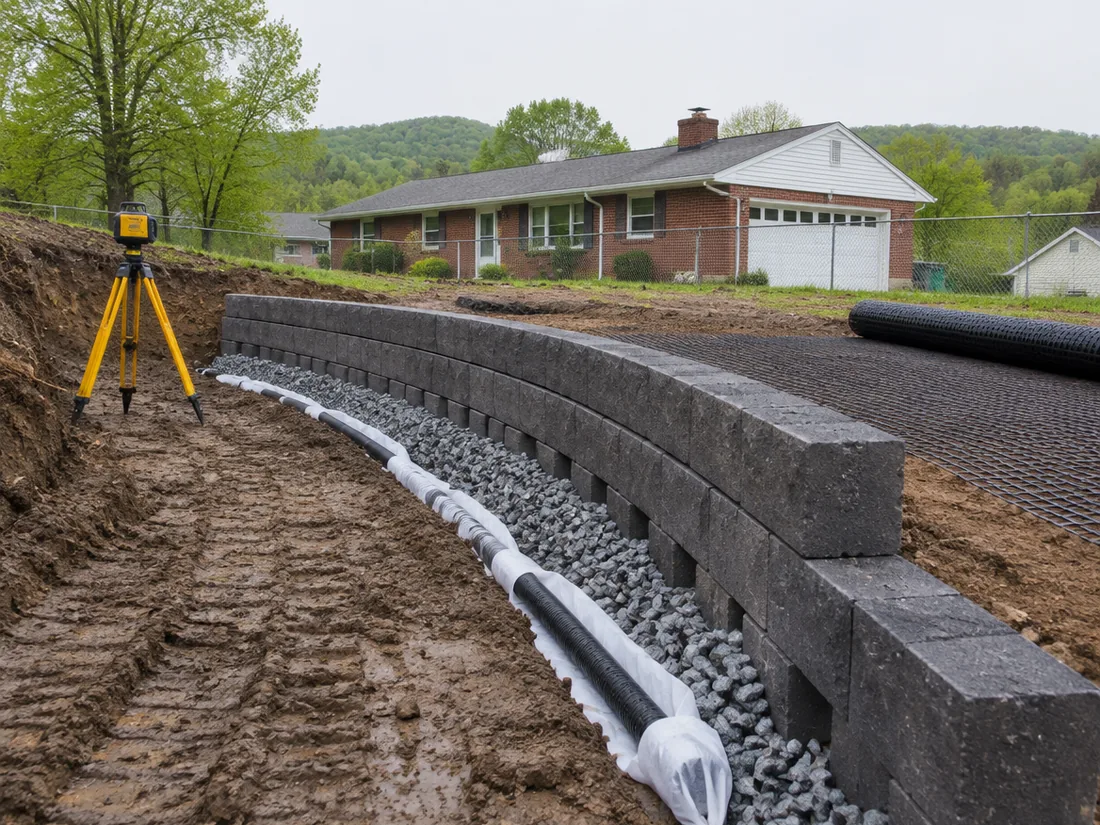
Retaining walls
Segmental block and natural stone, geogrid-reinforced into engineered backfill. Over four feet it is designed and stamped before anyone digs.
Get a priceLicensed & insured · PA HIC #118402
Engineered hardscape on steep and difficult lots across Allegheny County. Drainage before decoration — and every wall over four feet stamped by a professional engineer.
Ninety minutes on your property, no charge, and a straight answer before anyone talks about price.
We will call the number you gave to fix a time. If it is urgent — a wall that has moved since the last rain — ring (412) 555-0163 and say so.
What we do
We do not mow, we do not plough and we do not take maintenance contracts. If it holds ground up or moves water away, it is ours.
Segmental block and natural stone, geogrid-reinforced into engineered backfill. Over four feet it is designed and stamped before anyone digs.
Get a price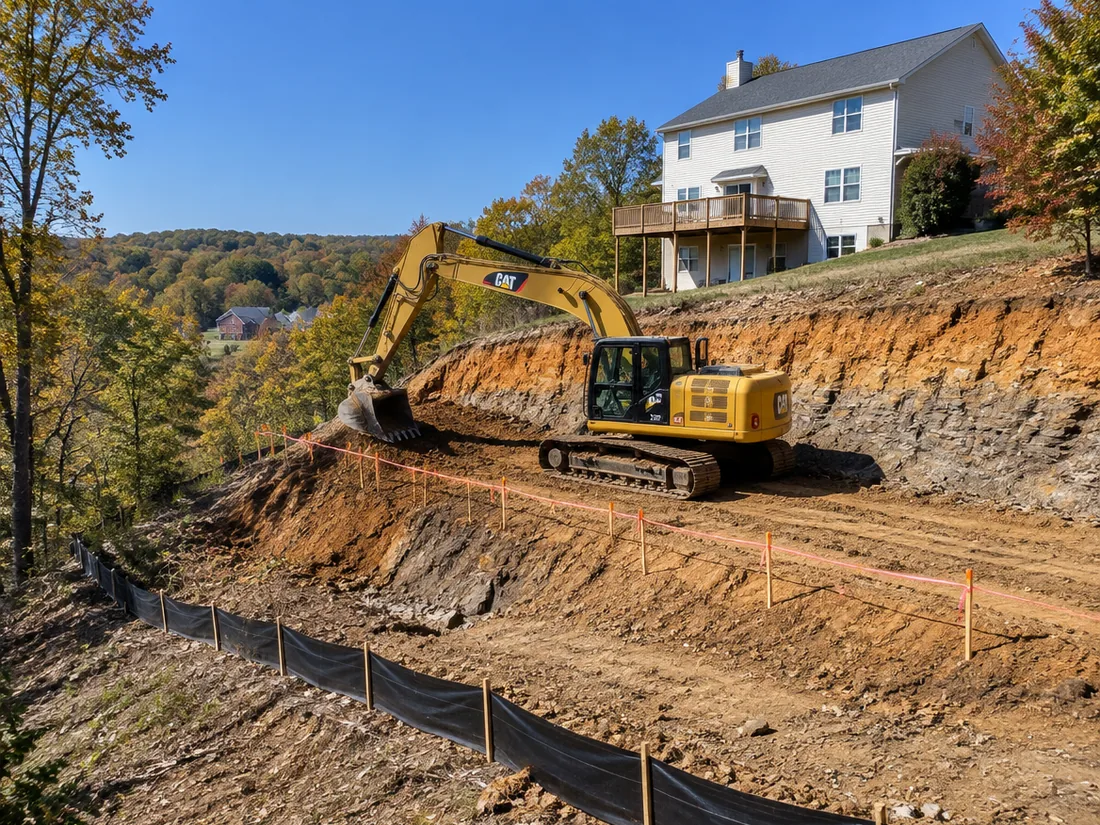
Cut and fill, benching, rough and final grade on the slopes other crews turn down. Compaction tested, not guessed at.
Get a price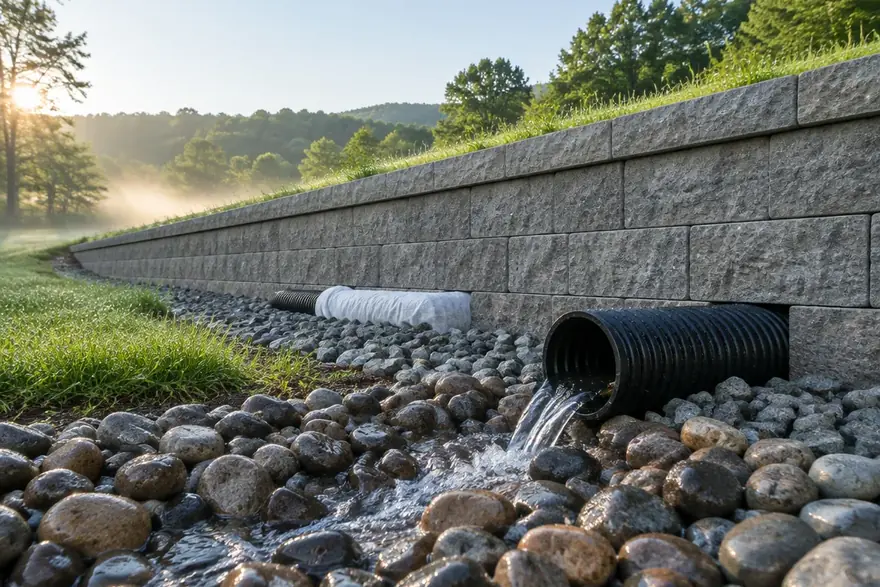
French drains, pipe to daylight, buried downspouts and outfalls you can actually find in ten years. The half of the job you never see.
Get a price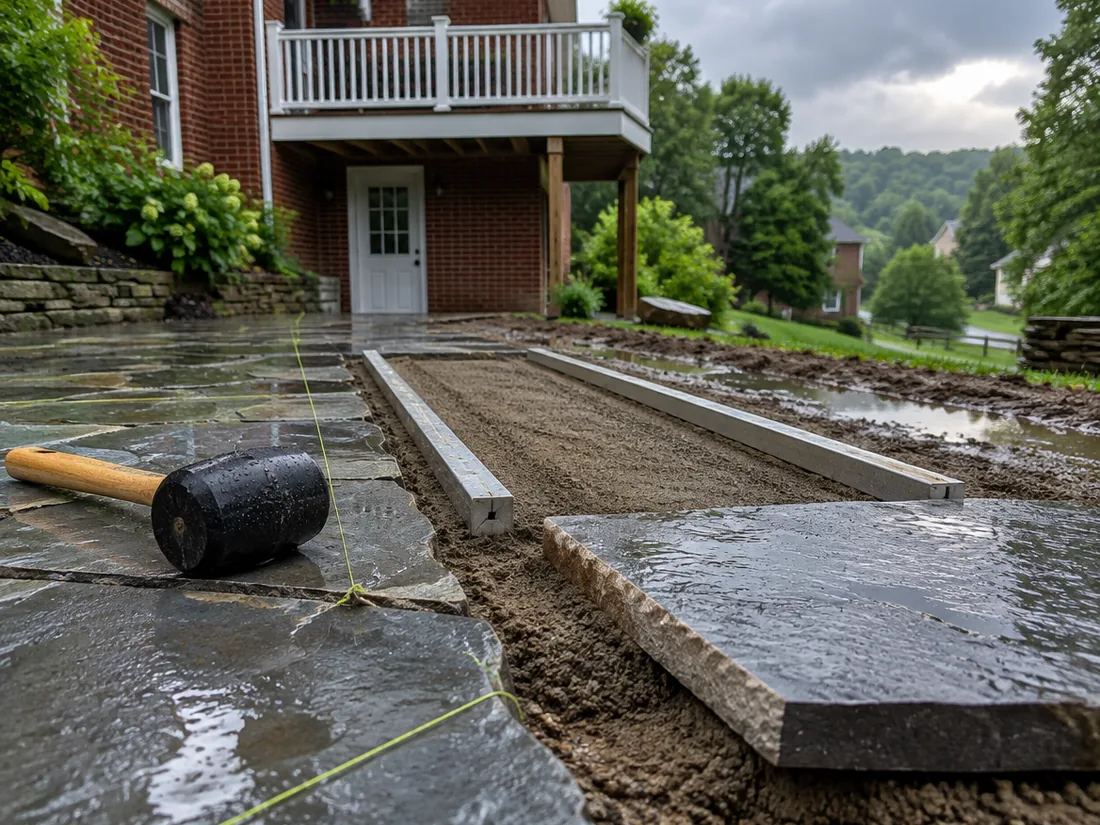
Bluestone, flagstone and paver on a proper base over a proper sub-grade, pitched so the water leaves rather than sits.
Get a price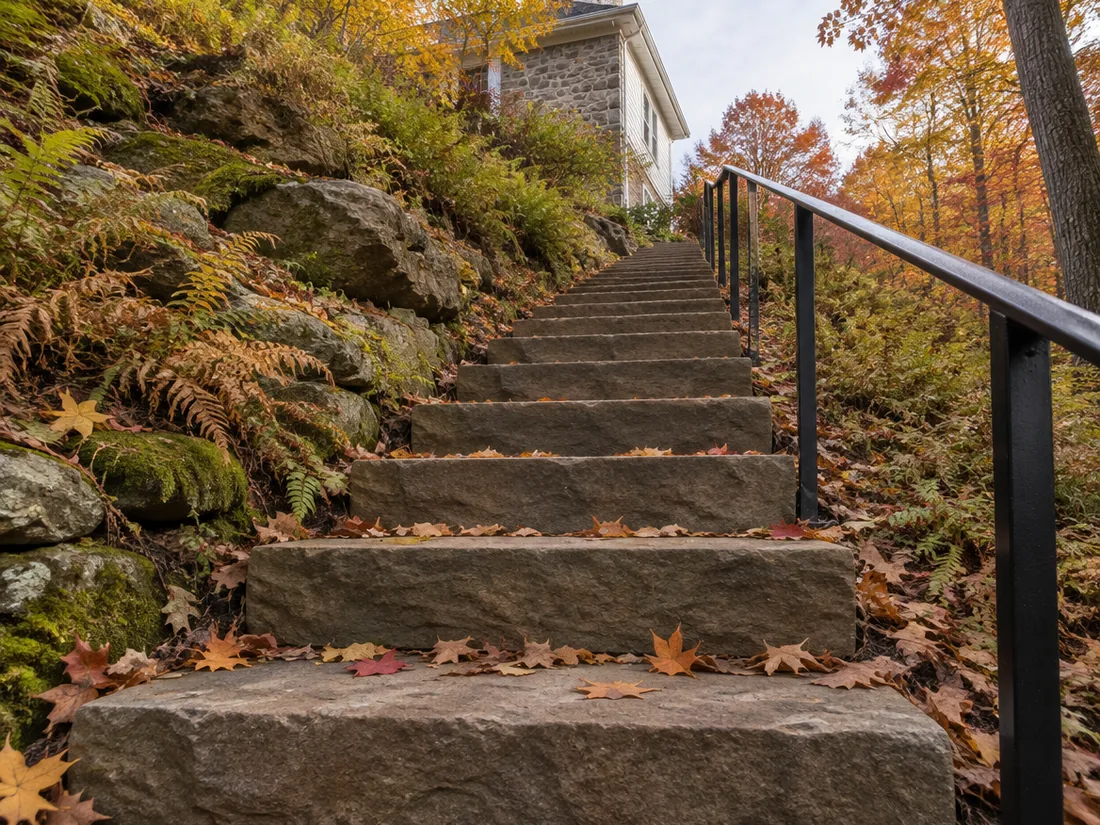
Quarried sandstone treads cut into the grade with cheek walls and a handrail, not bolted on to the front of it.
Get a price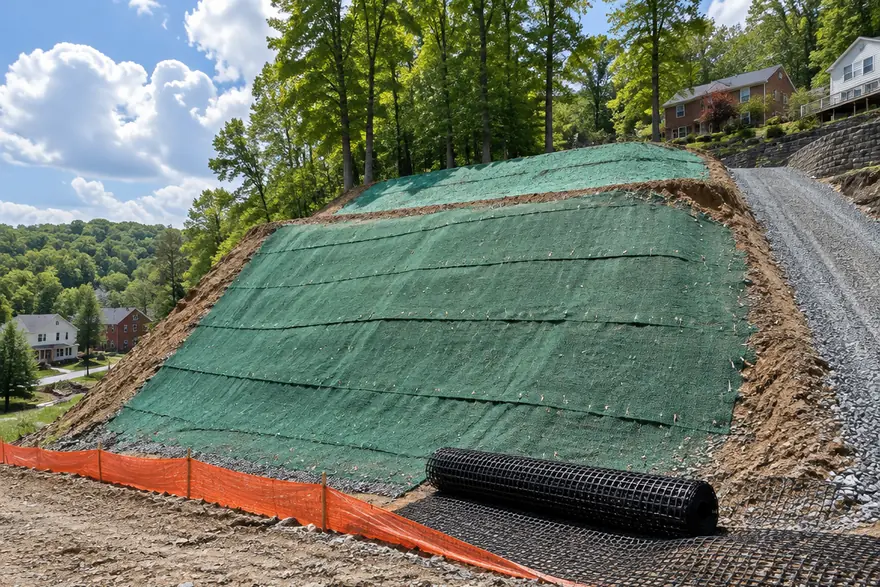
Erosion control, geogrid, blanket and seed on banks that are already moving, plus the drainage that caused it in the first place.
Get a priceBefore & after
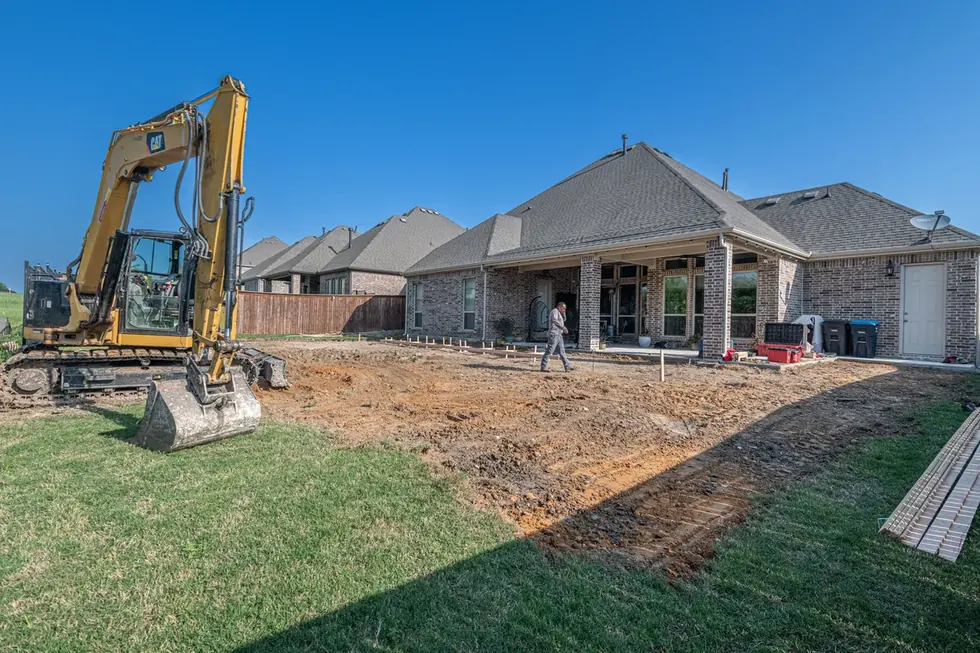
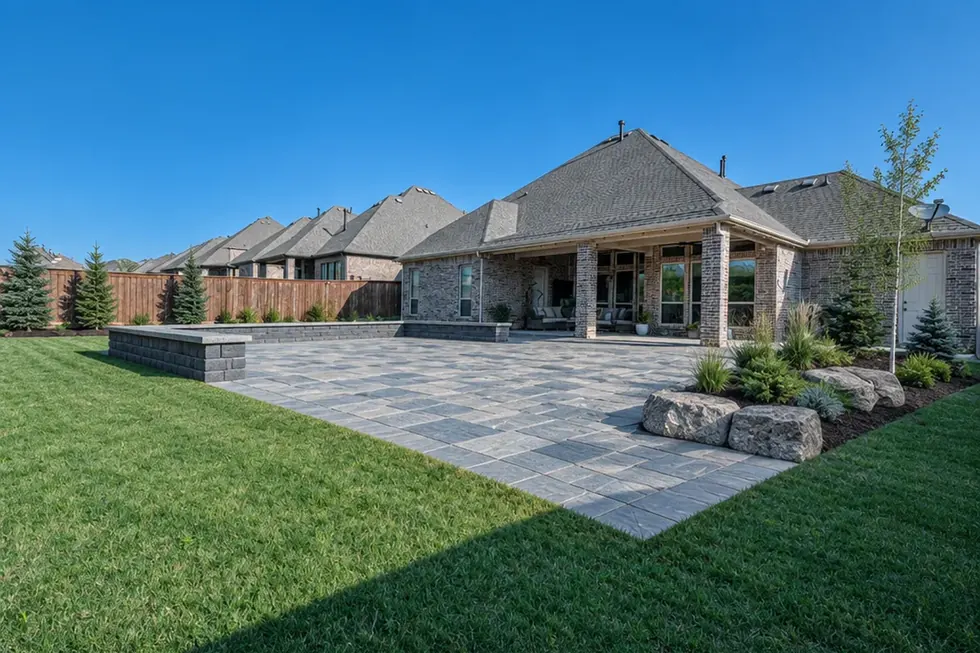
Every contractor shows you a finished patio. Almost none of them show you the hole it came out of, which is the part you are actually paying for. Drag any handle.
 Week 1
1
Week 1
Week 11
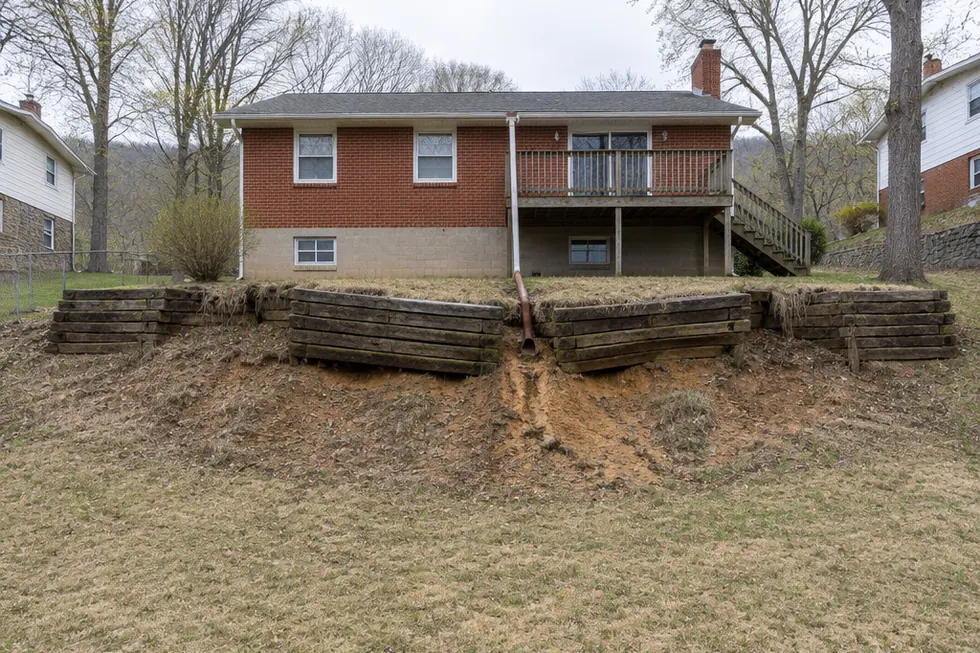
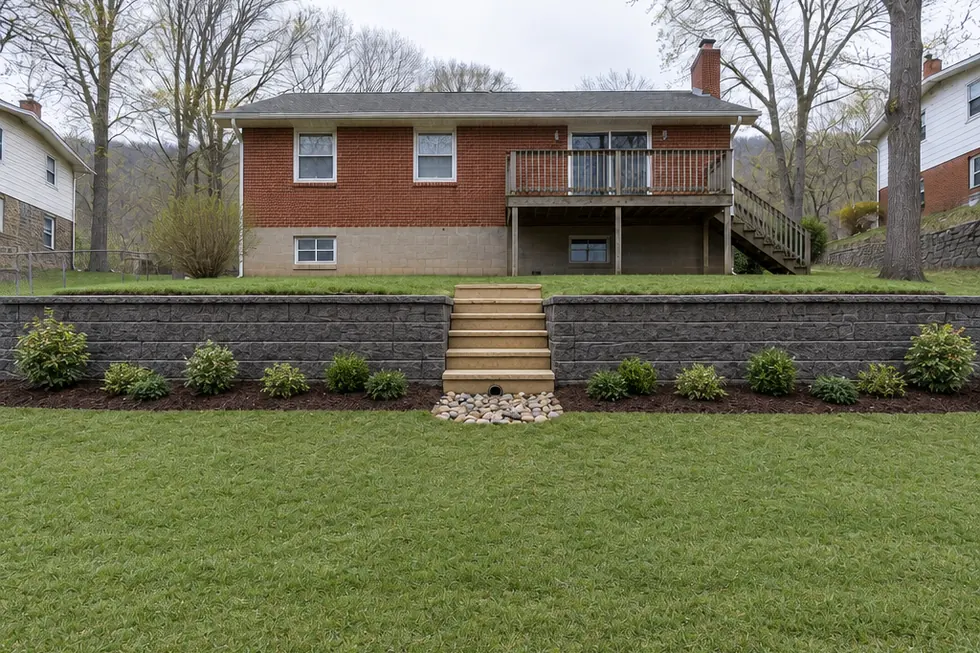
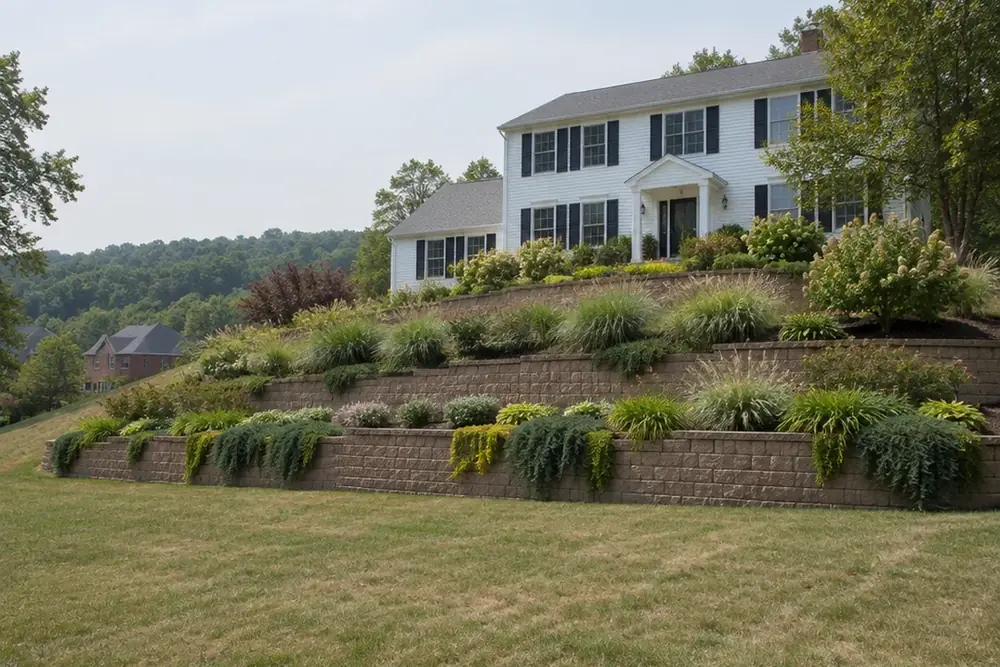
Nine feet of fall across forty, a spring nobody had mapped, and a garage taking water every year. Two-tier segmental wall, French drain to daylight, terrace on top.
 Before
After
Before
After
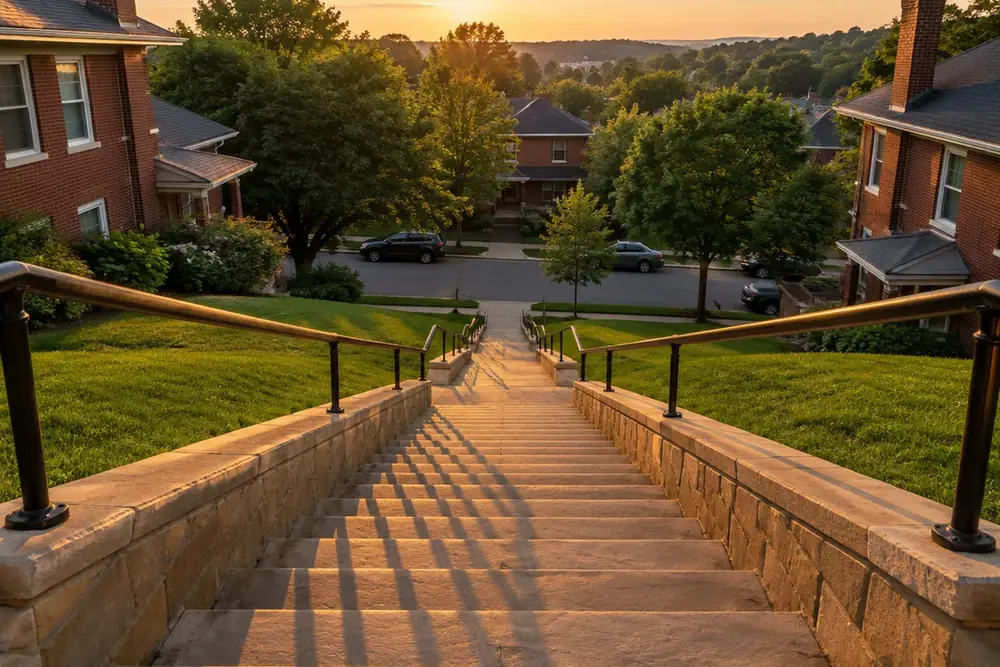
A railroad-tie wall twenty-two years old and leaning out four inches. Rebuilt in charcoal block with a sandstone stair and an outfall into washed river stone.
 Before
After
Before
After
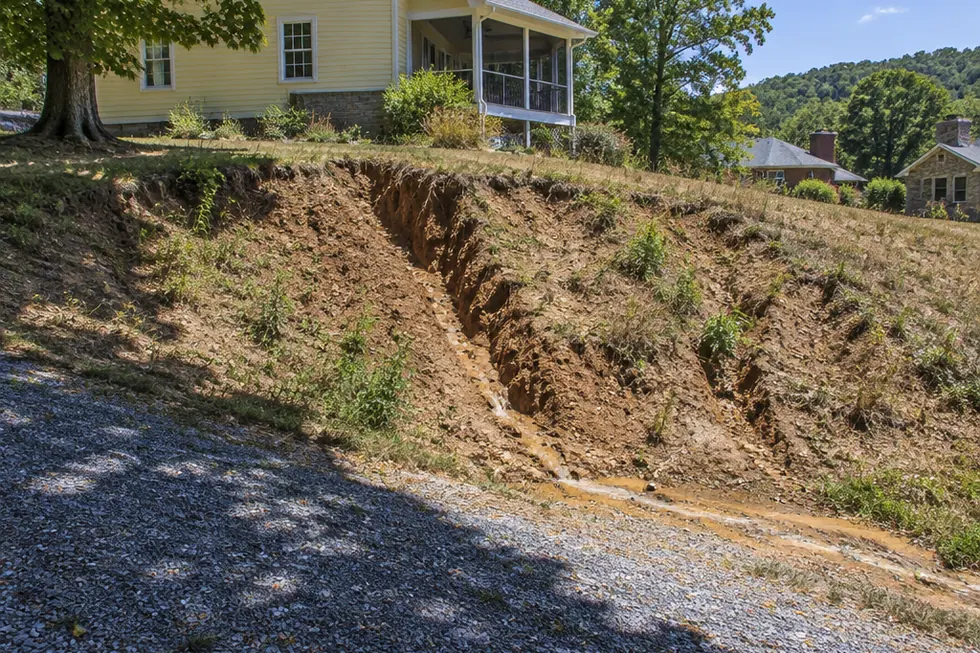
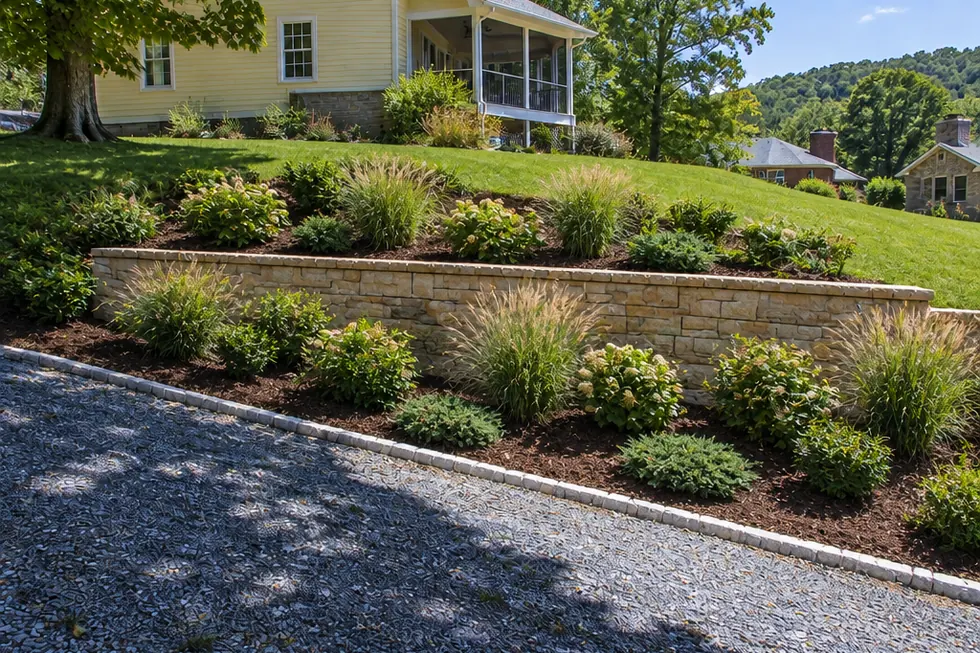
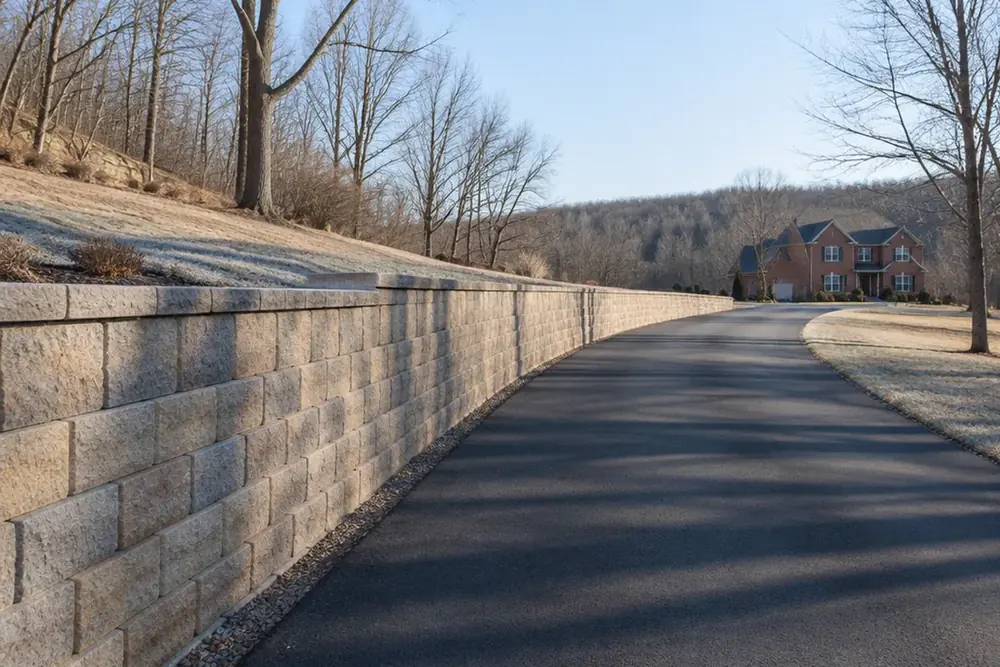
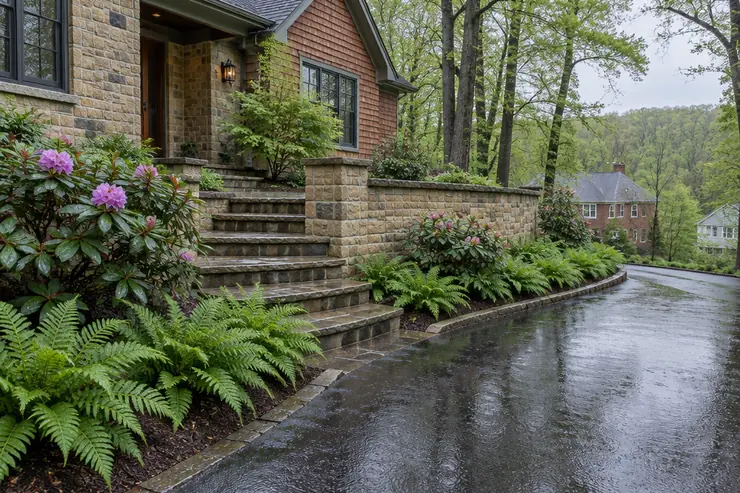
Eight years of erosion beside the driveway, and silt on the road after every storm. Two sandstone terraces, a granite edge and planting that holds the face.
Recent work
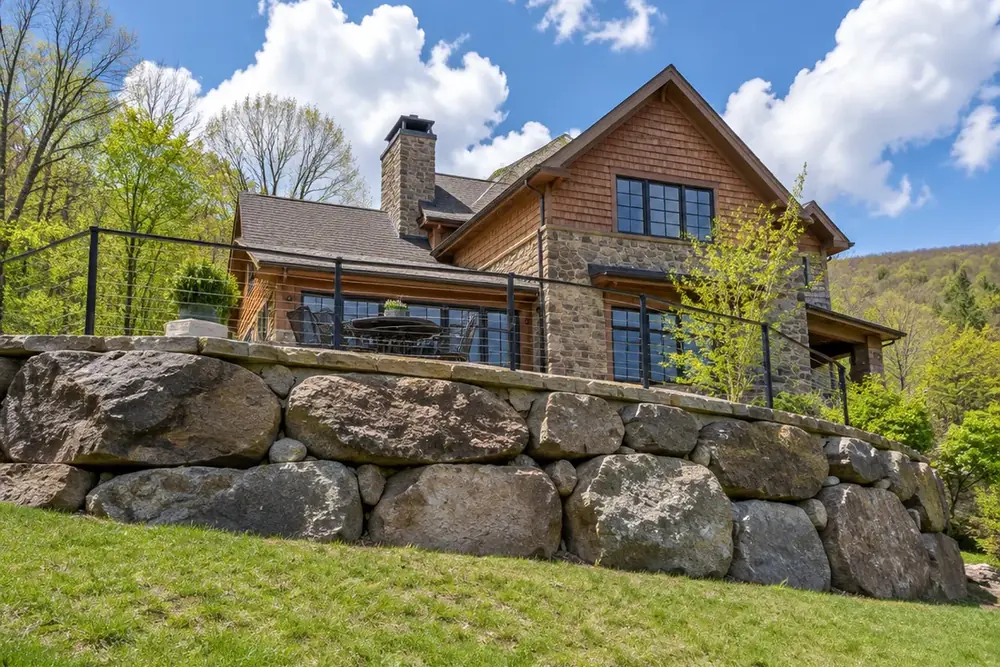
Every one of these was a slope before we started. The photographs are taken at least two winters after handover, because a wall that looks good in October tells you nothing.
Why Ridgeline
None of these are a matter of opinion. Ask the next contractor the same five questions and see what happens.
Pipe, stone and outfall are line one of the estimate. When a quote comes in twenty thousand under ours, this is almost always the difference.
Over four feet, Pennsylvania wants an engineer. Plenty of firms build to three-foot-eleven and call it done. We will tell you which one you actually need.
The people who dig it are the people who build it and the people who come back. Nobody hands your site to a company you have never met.
In the contract, not in the sales conversation — movement, separation and failure of the drainage we installed.
Whether you call us or not. We walk the wall, check the outfall and clear it, and tell you if anything has moved.
A wall does not fail because of the block.It fails because of the water.
Ridgeline Landscape Construction · Carnegie, PAHow it runs
We read the slope, the soil and where the water already goes. Ninety minutes on your property, free, and an honest answer on whether it needs engineering.
Anything over four feet gets a design stamped by a professional engineer. We prepare the packet and file it with the township ourselves.
Cut, compacted base, drainage stone, pipe to daylight, block, geogrid, backfill. The half you never see is the half that decides whether it stands.
Final grade, topsoil and planting — then we run water through the drainage with you standing there, before the machines leave.
Reviews
Three different houses, three different problems, three different years. Every review below is on Google under the business name.
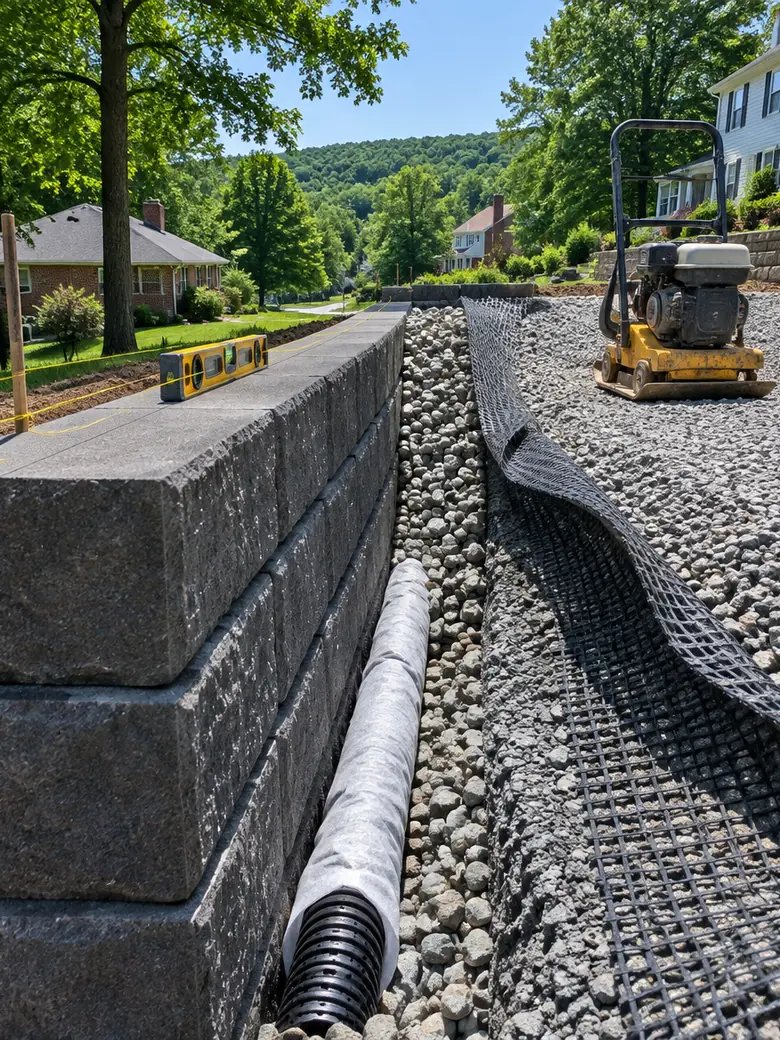
Two firms quoted the wall and neither mentioned drainage. Ridgeline opened with it and the number was higher because of it. Three winters on there is not a crack in it and the garage is dry for the first time since we bought the house.
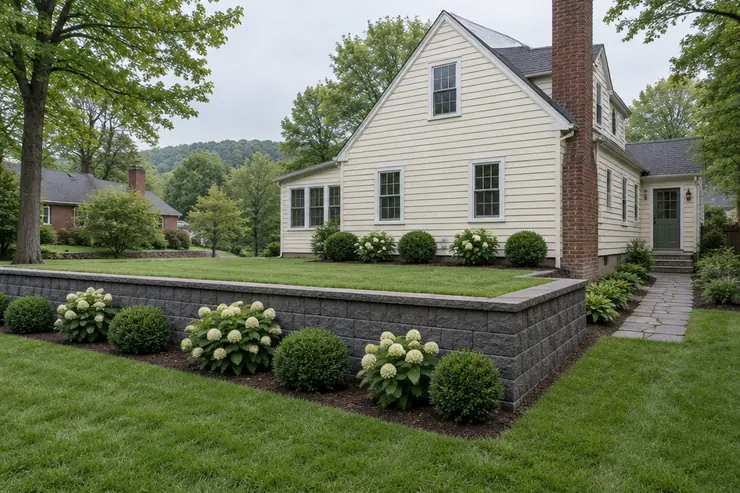
They pulled the permit, dealt with the township and sent us the stamped drawing before anyone dug. I have built a house and never had a contractor make that part this painless.
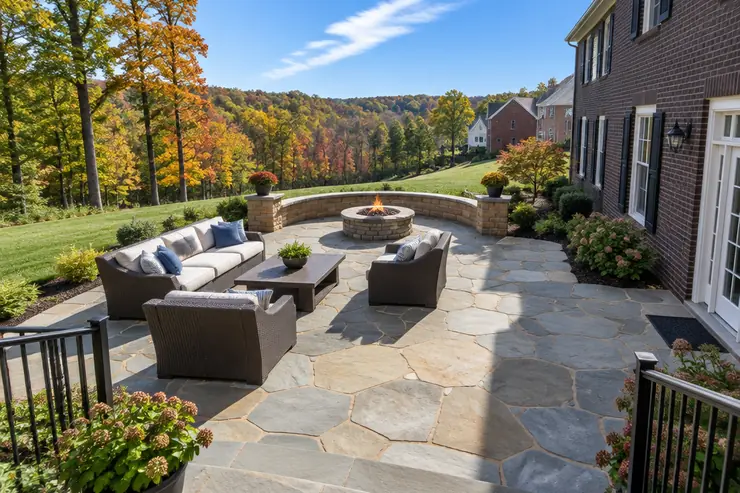
Access was a nightmare — no gate wide enough for a machine. They hand-carried block down a hillside for two days rather than tell us it could not be done. Came in four days over and on the original number.
Where we work
One crew, one region. We do not take work we cannot reach with a machine before seven in the morning, because a wall goes wrong in the hours nobody is watching.
Not listed? Call anyway — if it is inside forty minutes of Carnegie the answer is usually yes.
Questions we actually get
Around $38 to $70 per square face foot in this market, depending on access, whether it needs engineering and what the drainage has to do. A typical two-tier residential wall runs $22,000 to $60,000. You get a per-line price before anything is committed.
In most Allegheny County municipalities, yes, over four feet — and some want one over three. We check your township, prepare the packet and file it. It is not an extra line on the invoice.
Water, nearly every time. Saturated backfill weighs roughly twice what drained backfill weighs, and the wall was designed for the drained number. Almost every failure we are called to repair has no drainage stone and no pipe behind it.
A straightforward wall is one to two weeks on site. Add two to six weeks ahead of that if it needs engineering and a permit. Anything with a terrace on top is usually eight to twelve weeks start to finish.
Usually. We run a compact track loader that fits through a 36‑inch gate, and where nothing fits we have carried block by hand. It costs more, and we say so at the site visit rather than at invoice.
Often, and we will tell you honestly whether it is repairable. A wall that has rotated at the base is rebuilt, not patched. A wall that is bulging because the drainage was never installed can sometimes be saved by fixing the water first.
Five years on the structure — movement, separation, failure of the drainage we installed. Settling of planting beds and efflorescence on block are normal and are not defects; we explain which is which at handover rather than argue about it later.
Free site visit
Ninety minutes on site, no charge, and a straight answer on whether it needs engineering before anybody talks about price.
Or just call(412) 555-0163Monday to Friday, 6.30am–5pm · Saturday mornings, March to November · Ridgeline Landscape Construction LLC, Carnegie PA · PA HIC #118402
We answer every request the same working day.
We will call the number you gave to fix a time. If it is urgent — a wall that has moved since the last rain — ring (412) 555-0163 and say so.